
Ocean Miami Real Estate
The Ritz-Carlton Residences
15701 Collins Avenue
Sunny Isles Beach, FL 33160
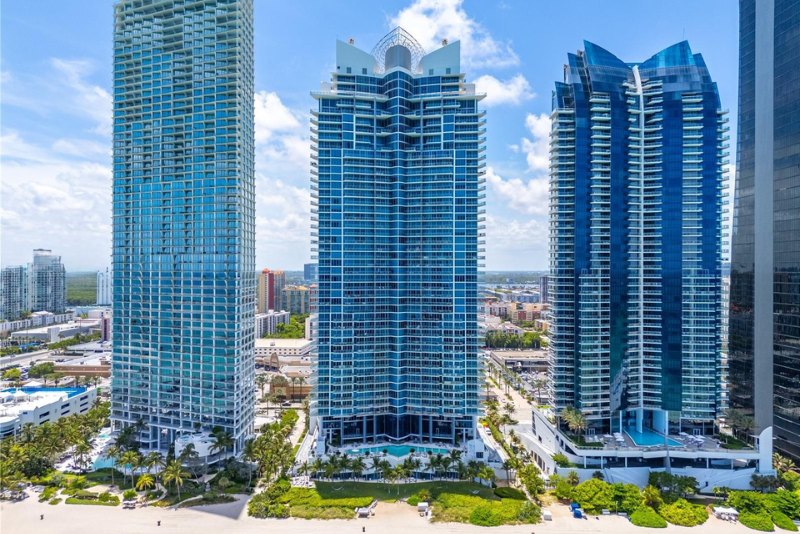
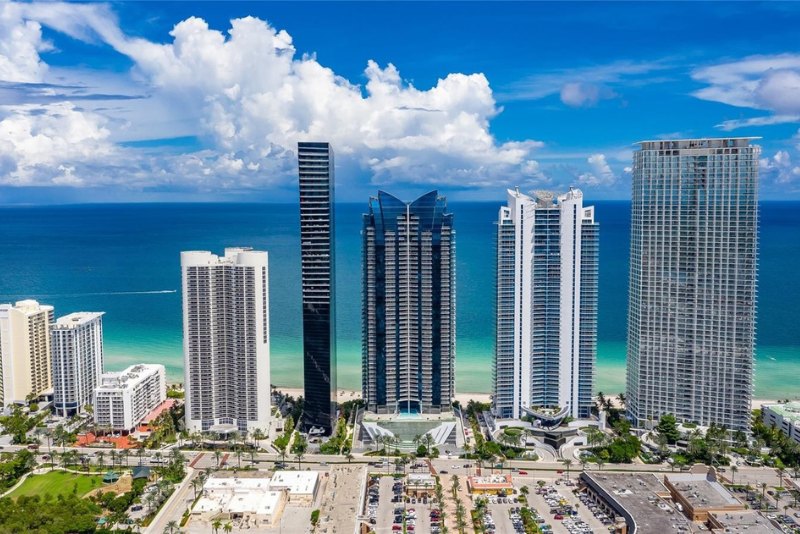
The Ritz-Carlton Residences Sunny Isles Beach is an ultra luxury oceanfront condominium located at 15701 Collins Avenue in Sunny Isles Beach. Completed in 2018, the striking 52 story tower was designed by Arquitectonica and features 210 luxury residences with expansive two to four bedroom floor plans. Floor to ceiling glass, 10 foot ceilings, private elevator foyers in select residences, Italian designed kitchens with premium Gaggenau appliances, spacious terraces, and breathtaking views of the Atlantic Ocean, Intracoastal Waterway, and Miami skyline define this prestigious beachfront address. The tower's location next to Haulover Park preserves many of its spectacular waterfront views.
Residents enjoy an exceptional collection of five star resort style amenities, including an oceanfront resort pool, sunset pool, private beach with beach service, hot tubs, state of the art fitness center, spa, Pilates studio, private theater, wine lounge, game room, children's club, media room, residents' lounge, private restaurant with in residence dining, concierge services, valet parking, guest suites, and 24 hour security. The renowned Ritz-Carlton level of personalized service provides an elevated lifestyle focused on luxury, comfort, and convenience.
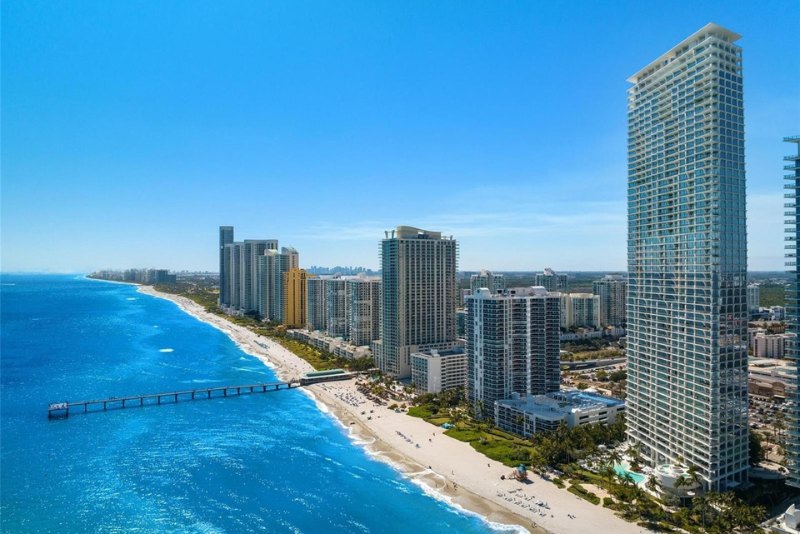
Ideally located in the exclusive Kings Point neighborhood of Sunny Isles Beach, The Ritz-Carlton Residences is just minutes from Bal Harbour Shops, Aventura Mall, Haulover Beach Park, Oleta River State Park, luxury marinas, fine dining, and championship golf courses. Residents also enjoy convenient access to Miami International Airport and Fort Lauderdale Hollywood International Airport. Combining world class architecture, legendary hospitality, and one of South Florida's most desirable beachfront locations, The Ritz-Carlton Residences is recognized as one of the premier luxury condominium communities in Sunny Isles Beach.
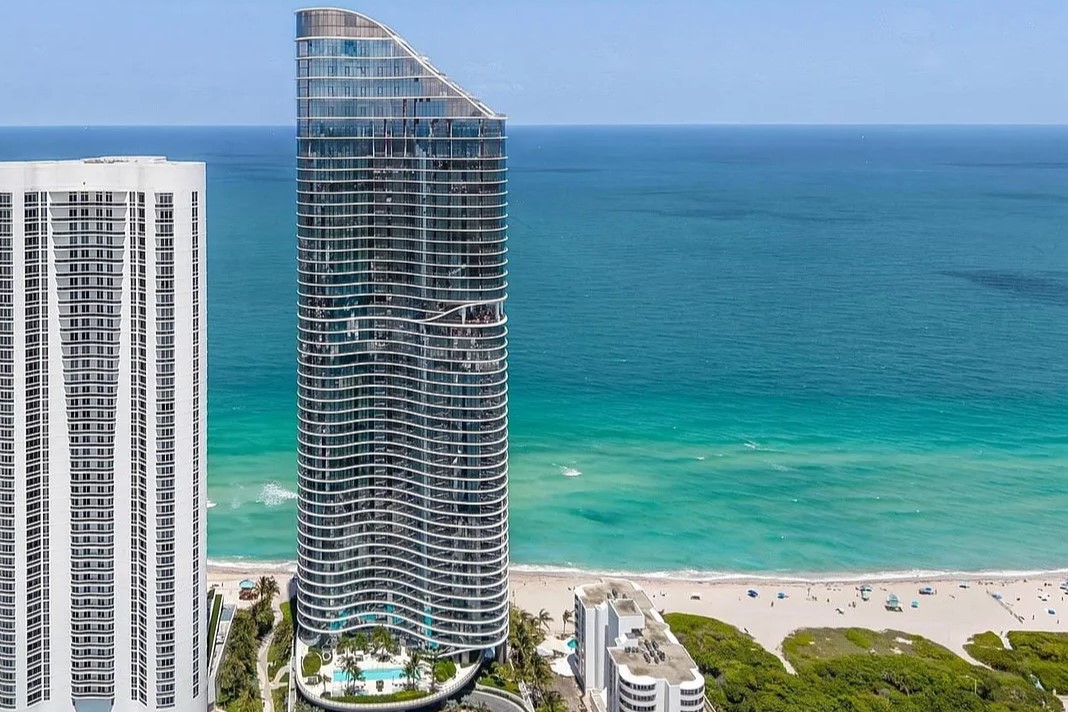
The Ritz-Carlton
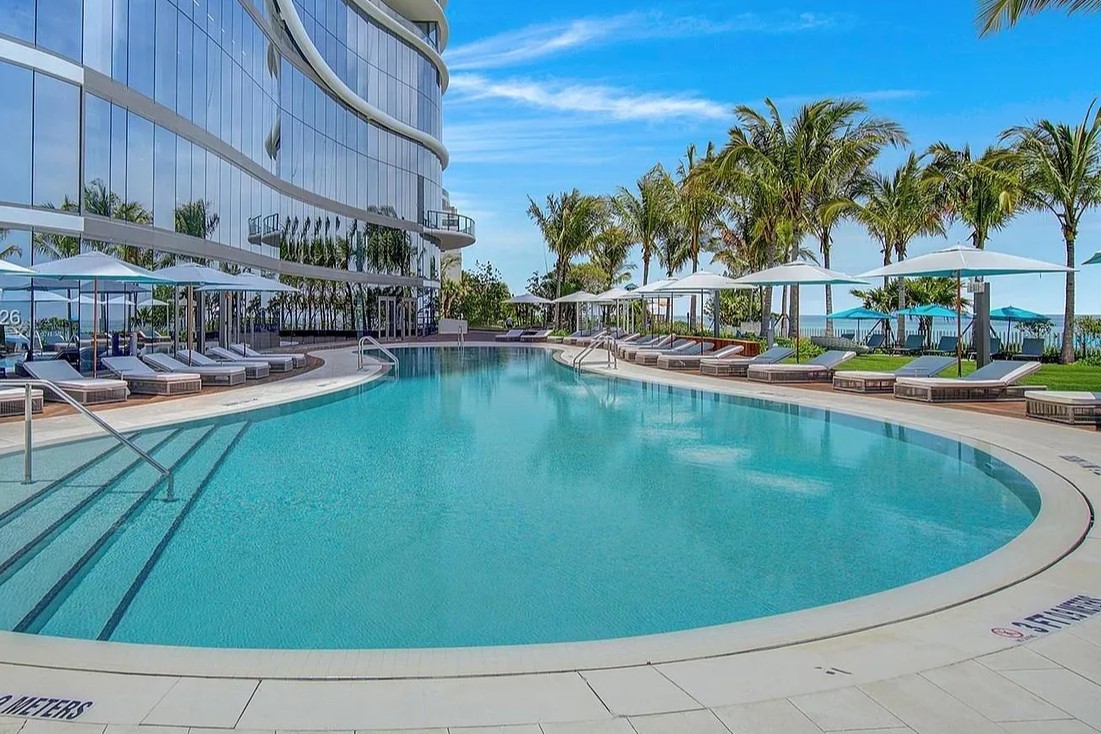
The Ritz-Carlton Pool
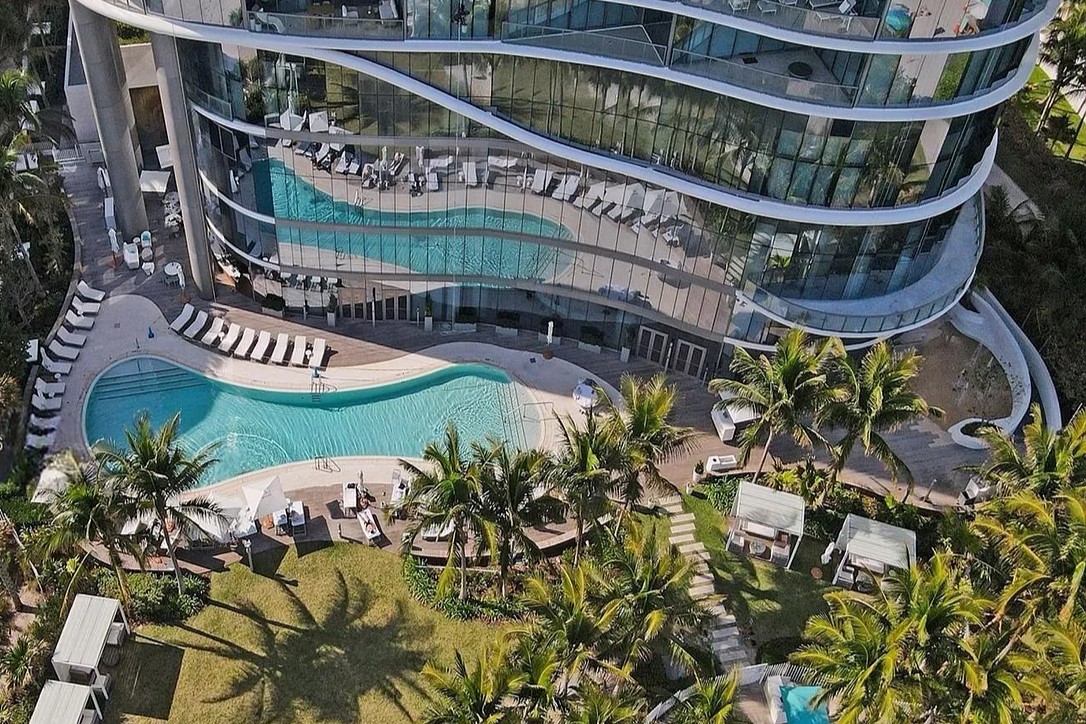
The Ritz-Carlton Beach and Pool
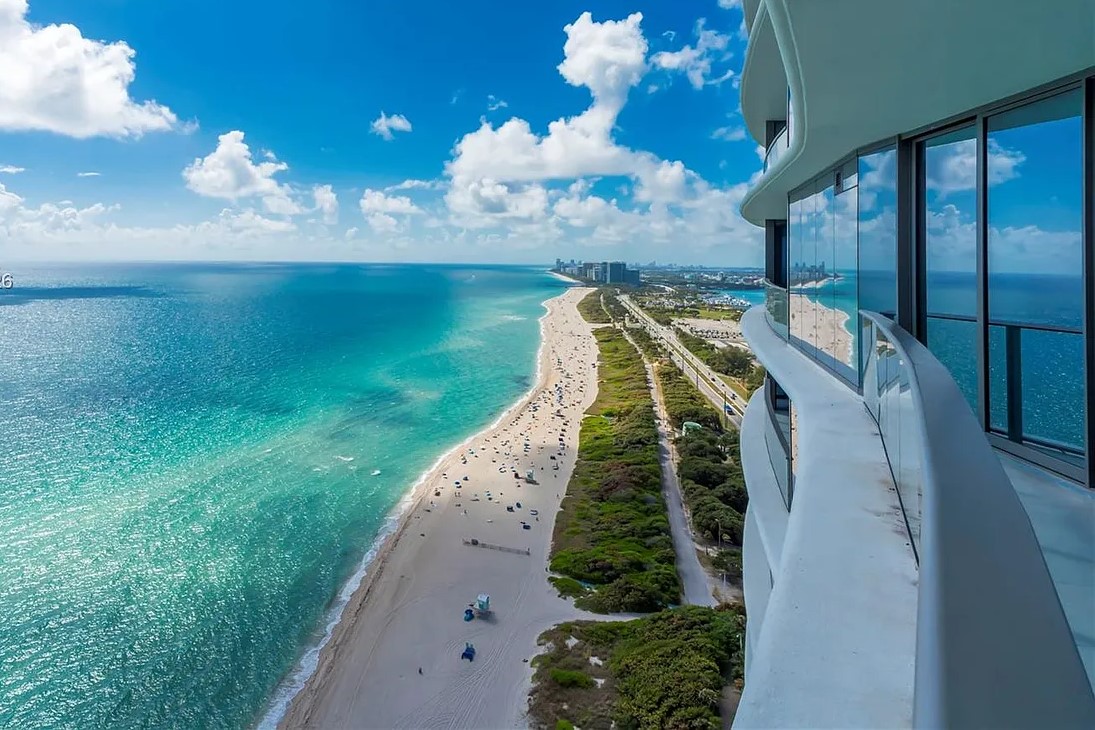
The Ritz-Carlton Balcony
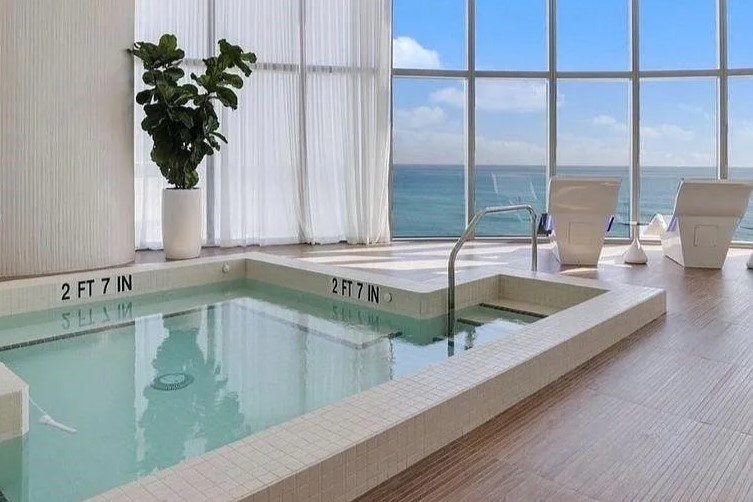
The Ritz-Carlton Hot Tub
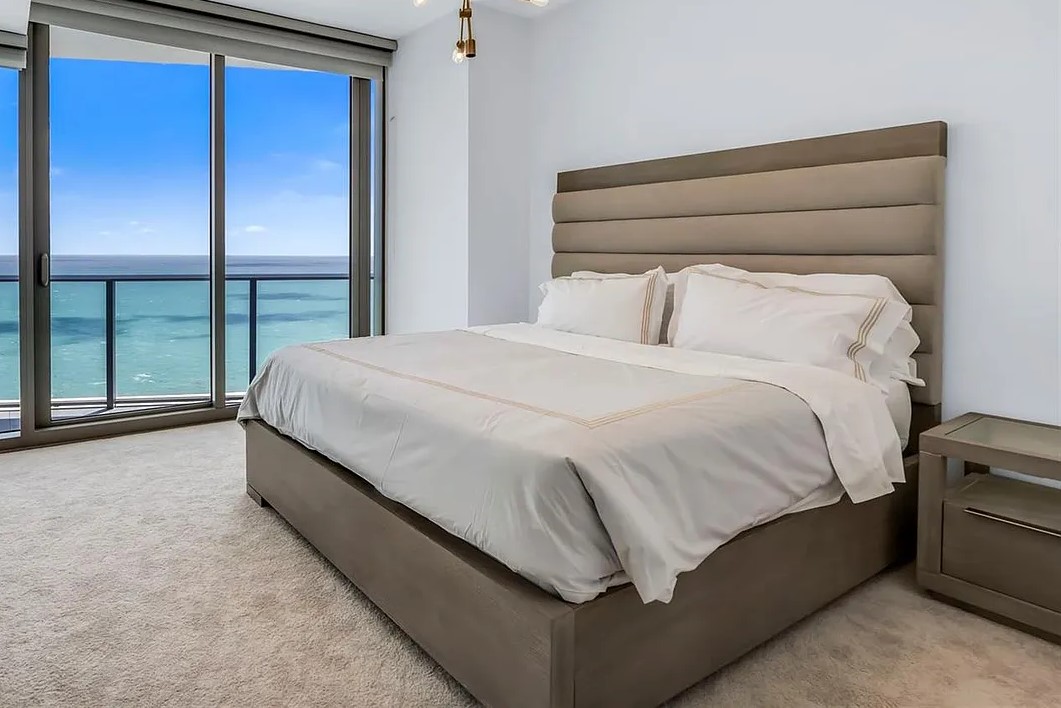
The Ritz-Carlton Bedroom
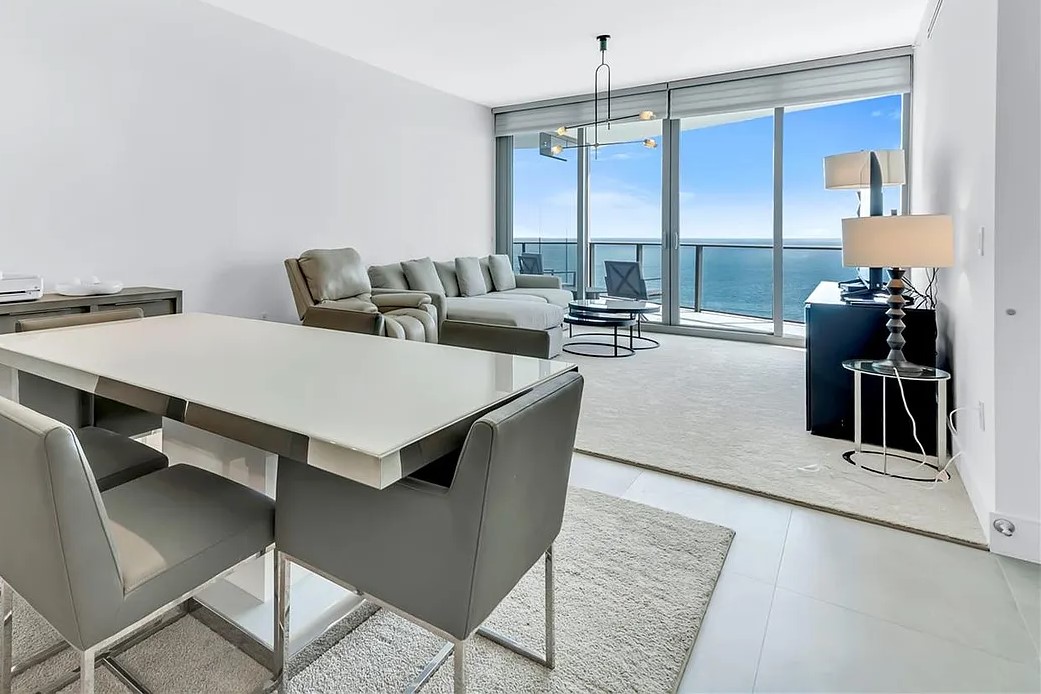
The Ritz-Carlton Condo
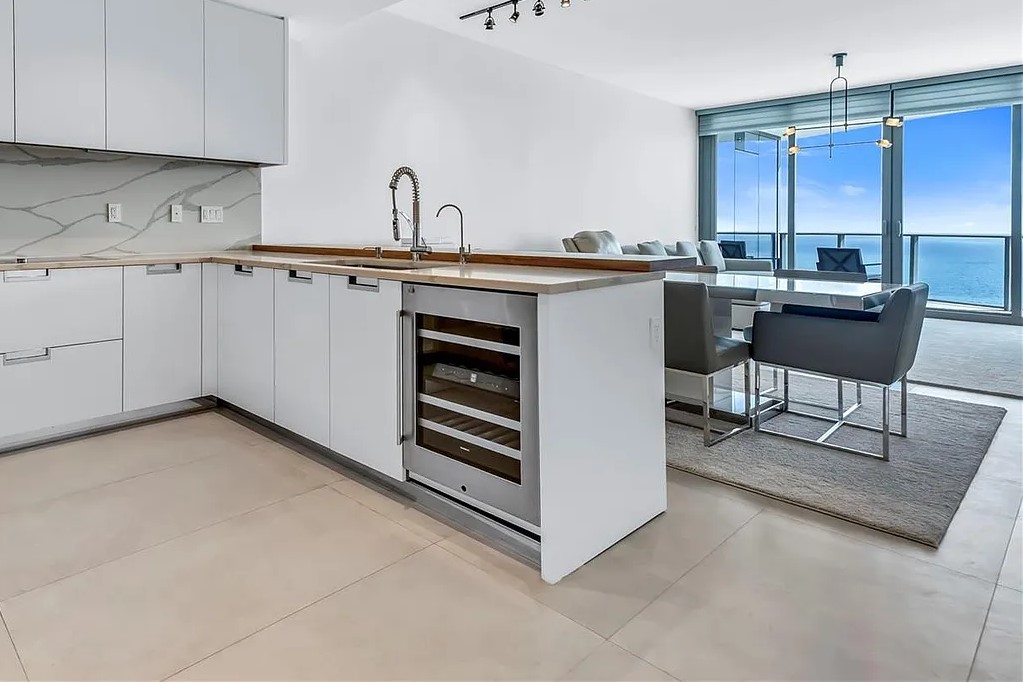
The Ritz-Carlton Kitchen

The Ritz-Carlton Bathroom
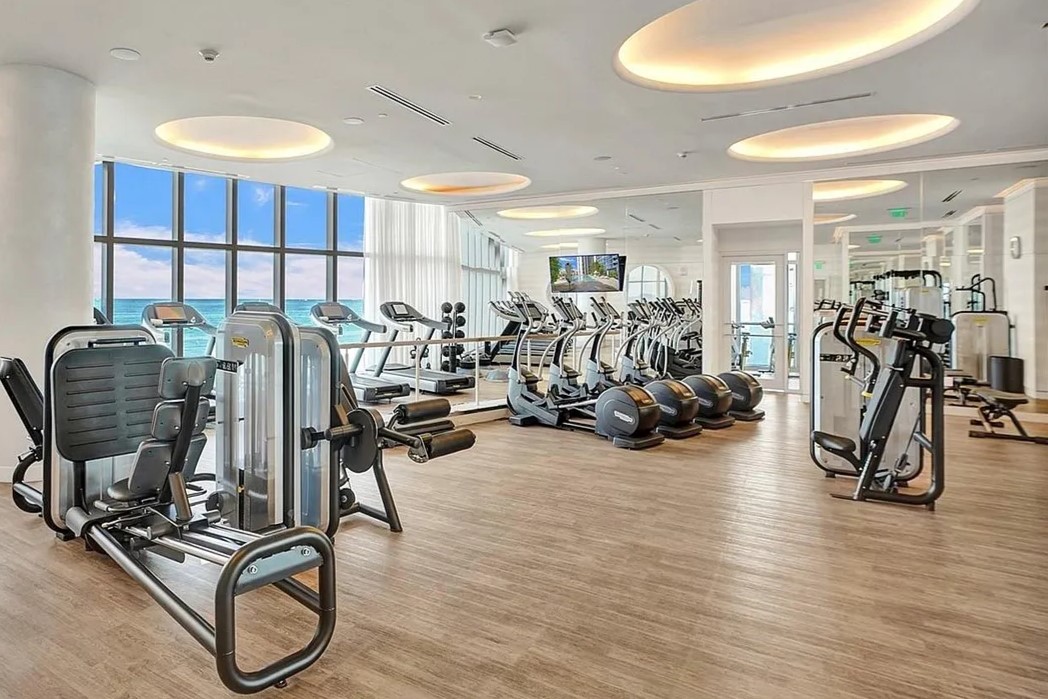
The Ritz-Carlton Gym
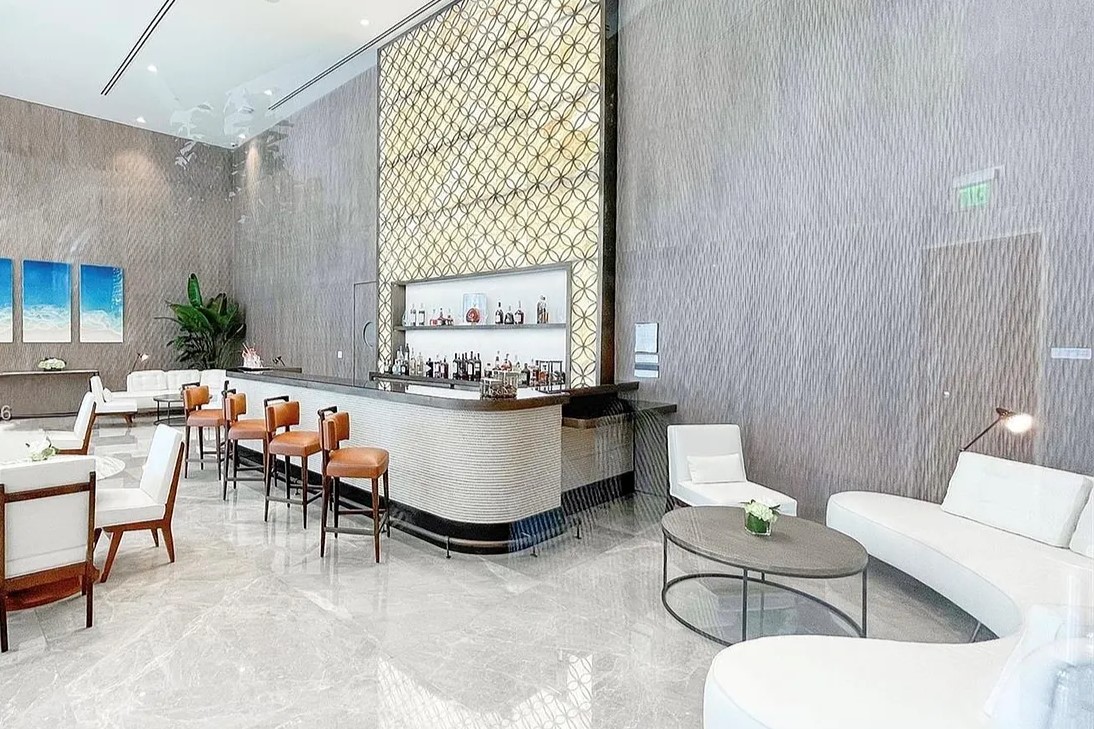
The Ritz-Carlton Bar Area
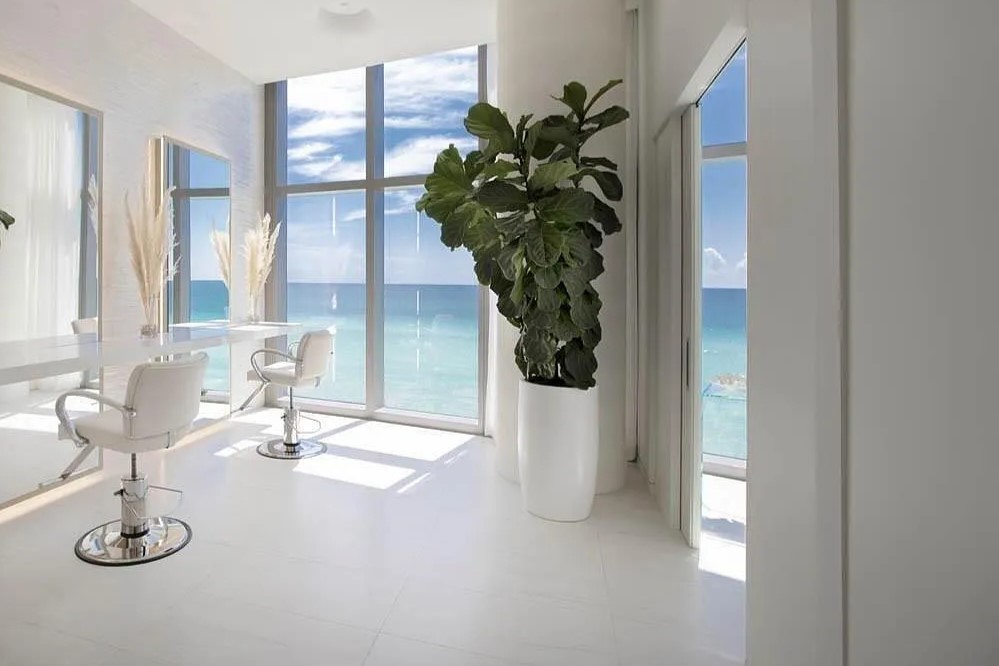
The Ritz-Carlton Salon
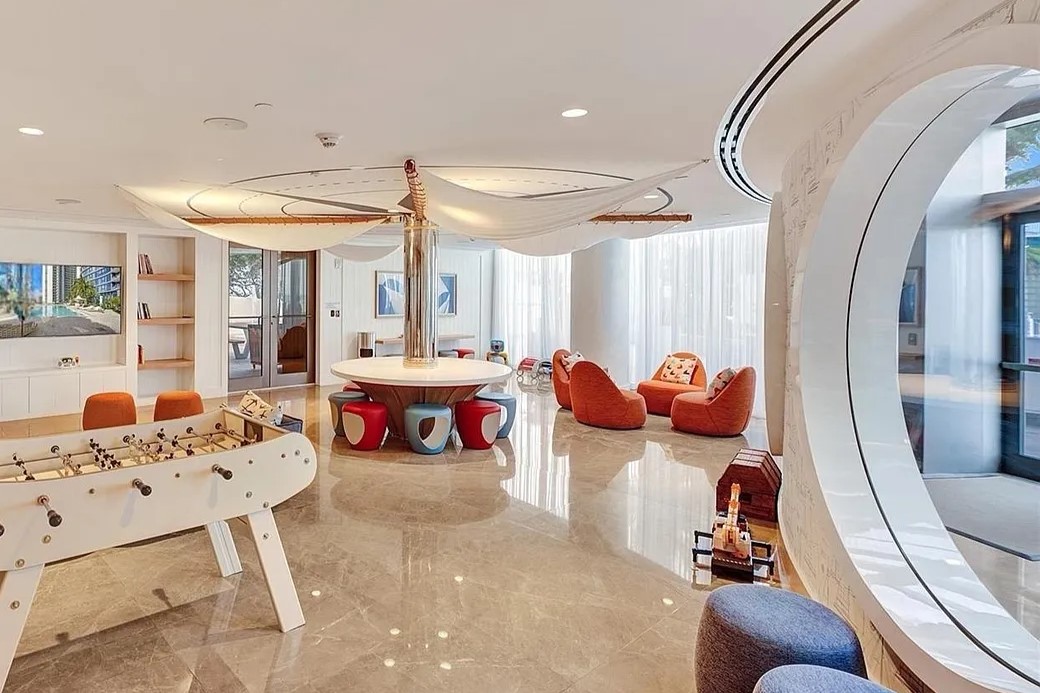
The Ritz-Carlton Waiting Area
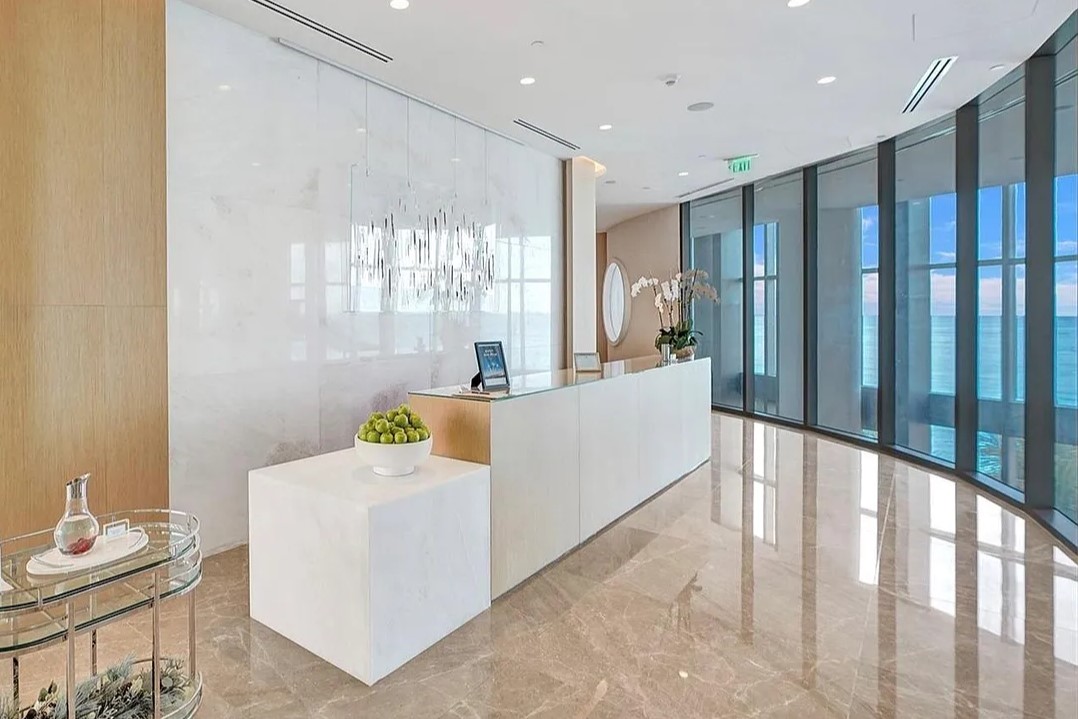
The Ritz-Carlton Lobby
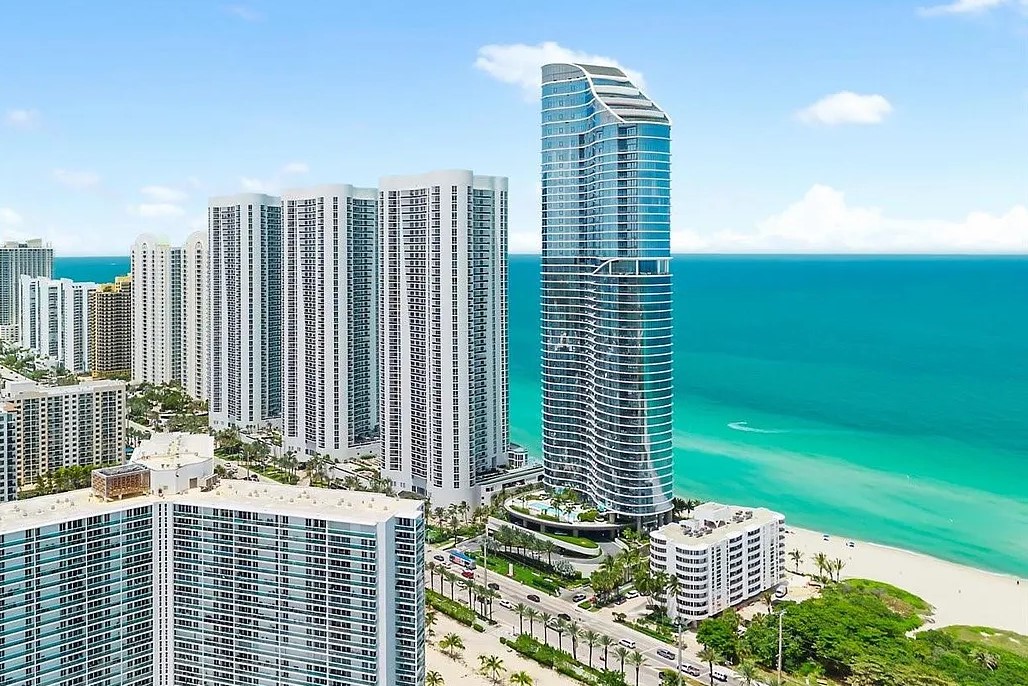
The Ritz-Carlton View From Collins Avenue
More About The Ritz-Carlton Residences
The Ritz-Carlton Residences Sunny Isles Beach is an ultra luxury oceanfront condominium offering exceptional residences, legendary Ritz-Carlton service, and world class amenities. With its iconic architecture, spectacular beachfront setting, and personalized hospitality, it is one of the most prestigious residential addresses in Sunny Isles Beach.
What amenities does The Ritz-Carlton Residences Sunny Isles Beach offer?
Residents enjoy an oceanfront resort pool, sunset pool, private beach with beach service, fitness center, spa, Pilates studio, wine lounge, private theater, game room, children's club, residents' lounge, private restaurant with in residence dining, concierge services, valet parking, guest suites, and 24 hour security.
What types of residences are available at The Ritz-Carlton Residences?
The tower offers spacious two, three, and four bedroom residences with 10 foot ceilings, floor to ceiling windows, expansive terraces, Italian designed kitchens with premium Gaggenau appliances, private elevator foyers in select residences, and panoramic views of the Atlantic Ocean, Intracoastal Waterway, and Miami skyline.
What makes The Ritz-Carlton Residences unique?
The Ritz-Carlton Residences combines luxury condominium ownership with the legendary service and hospitality of the Ritz-Carlton brand. Its location beside Haulover Park also helps preserve many of the unobstructed ocean and skyline views enjoyed by residents.
Does The Ritz-Carlton Residences have private beach access?
Yes. Residents enjoy direct access to approximately 250 feet of private beachfront, along with dedicated beach service, private beach amenities, and resort style oceanfront living.
Is The Ritz-Carlton Residences close to shopping and dining?
Absolutely. The property is just minutes from Bal Harbour Shops, Aventura Mall, Haulover Beach Park, Oleta River State Park, fine dining, luxury boutiques, and many of South Florida's premier attractions.
What luxury features are included in the residences?
Residences feature floor to ceiling glass, spacious terraces, Italian kitchens with Gaggenau appliances, Caesarstone quartz countertops, wine coolers, built in cappuccino makers, marble bathrooms, custom finishes, and private elevator foyers in select homes. Many residences also feature flow through floor plans with both sunrise and sunset views.
Are pets allowed at The Ritz-Carlton Residences?
Yes. The Ritz-Carlton Residences is a pet friendly community, subject to the condominium association's current pet policies, including applicable breed restrictions.
Why choose The Ritz-Carlton Residences Sunny Isles Beach?
The Ritz-Carlton Residences offers world class architecture, exceptional oceanfront residences, legendary five star service, and an outstanding beachfront location, making it one of the finest luxury condominium communities in Sunny Isles Beach.
Real Estate | Miami, FL
━━━━━━━━
View more Sunny Isles Beach condos and learn about nearby communities.
Equal Housing Opportunity. A Proud Equal Opportunity Real Estate Brokerage
Ocean Miami Real Estate, a division of Global Luxury Real Estate, offers the opportunity to buy and sell properties across South Florida. We help connect buyers and sellers not only from the local market, but across the country and around the world.
Corporate Responsibility, Privacy & Legal Notices: Global Luxury Realty is a licensed real estate broker and doing business as Ocean Miami Real Estate. No guarantee, warranty or representation of any kind is made regarding the completeness or accuracy of descriptions or measurements (including square footage measurements and property condition), such should be independently verified, and GLR expressly disclaims any liability in connection therewith. No financial or legal advice provided. Equal Housing Opportunity.
Elite Broker Blogs
━━━━━━━━

The Okan Tower will add a 900 ft Tall Building to the Bustling Miami Skyline
Miami’s skyline is undergoing one of the most dramatic transformations in its history. Amid an extraordinary boom of new development, a striking new skyscraper is rising at 555 North Miami Avenue that is poised to redefine the city’s urban profile. The project is Okan Tower, a bold mixed use high rise building developed by Turkey’s Okan Group, designed by renowned Detroit and Miami based firm Behar Font & Partners, and now solidifying its financial foundation with the recent close of a $200 million construction financing package.
The building's plan is to reach approximately 902 to 903 feet tall with 70 to 72 stories. In doing so, Okan Tower is set to become the second tallest building in Florida, second only to Miami’s Waldorf Astoria tower and marking a new tier of skyscraper architecture in the region.

Courtesy Behar Font and Partners PA
What follows is a deep dive into the story of Okan Tower. Is vision, design, market backdrop, financing, and what it may mean for Miami’s future is below:
The Vision is a Tower Born of Global Ambition
Okan Tower represents not just another residential or hotel project. For the Okan Group, a diversified multinational company headquartered in Turkey with global interests in education, healthcare, real estate, energy, and finance, this development is its first major U.S. project and a signature statement in one of the country’s fastest growing urban cores.
The project was first unveiled in 2017, when the Okan affiliate purchased the development site for roughly $18 million. Since then, the tower has advanced from early renderings and approvals to active vertical construction on a site that’s now more than halfway built.
This skyscraper was conceived to reflect not only luxury and mixed use functionality but also a cultural iconography rooted in the developer’s heritage. Its signature shape, a sleek, tapering silhouette, is said to be inspired by the tulip, a symbol often associated with Turkey.
More than pure symbolism, this gesture tells a larger story. The Okan Tower is a bridge between global capital flows and Miami’s international real estate market, tapping both domestic and foreign buyers who are increasingly drawn to South Florida’s climate, economy, and lifestyle.
Architecture and Mixed Use Programming
The tower’s design language, by the architectural firm Behar Font & Partners, favors elegance and fluidity, integrating luxury residential and hospitality functions with commercial space. At around 902 to 903 feet tall, the building will stretch across 70 to 72 stories, placing it among the tallest in Florida.
Key components of the building include:
Luxury Residential Condominiums - Branded as Sky Residences, these private homes inhabit the uppermost floors and offer panoramic views of Biscayne Bay, the Miami skyline, and beyond.
Condo-Hotel Units - Below the private condos will sit 236 condo-hotel units, to be managed by Hilton Hotels & Resorts.
Five Star Hilton Hotel - a 316-key Hilton hotel will occupy a significant portion of the mid-tower, combining traditional hotel operations with the building’s mixed-use ethos.
Office Space - Several floors of Class A office space (approximately 56,000 square feet in total) further diversify the building’s usage and draw business tenants.
Parking - a 429-space on-site garage ensures convenient visitor and resident access, a premium in dense urban cores like downtown Miami.
Amenities - From rooftop pools to outdoor lounges, wine cellars, spa facilities, and 24-hour concierge services, the building caters to affluent residents and travelers alike.
Altogether, this program reflects a hybrid urban model that integrates living, hospitality, work, and leisure, a model increasingly popular in global metropolises.
Construction Progress and Timeline
Construction on Okan Tower began in earnest after years of planning and entitlements, with the building first breaking the ground in 2022. While the original completion window hovered around 2026 to 2027, the timeline has shifted slightly as the project has grown in scope and complexity.

Photo by Oscar Nunez
By early 2026, the building at 555 N Miami Avenue had reached the 40th floor, making it more than halfway up its planned height.
The City of Miami has also issued a master construction permit, allowing the project to advance into full interior build out, mechanical system installations, and coordinated trades which is an important milestone in any large scale skyscraper project.

Photo by Oscar Nunez
While dates sometimes shift in response to macroeconomic conditions, supply chain variables, or design changes, the current expectation places substantial completion and opening between 2027 and 2028.
Economic and Real Estate Context in Miami
Miami’s real estate market has been a standout performer in the U.S. over the past decade. Between business migration, tax arbitrage with no state income tax, population growth, and global buyer interest, the city has turned into an incredibly competitive environment for luxury residential and hotel development.
Downtown Miami, once overshadowed by neighborhoods like Brickell, Wynwood, and Miami Beach, has seen a surge in new development activity, integrating residential towers, office space, retail, and cultural destinations into what was once a fragmented urban core.
Key trends influencing Okan Tower’s trajectory include:
Continued demand for luxury living among domestic and international buyers.
Strong hospitality performance, bolstering confidence among hotel developers like Hilton.
Commercial and office market recalibration, with mixed use buildings absorbing demand for flexible space.
Increased investor interest in alternative financing models, especially for energy efficient and resilient developments.
These trends create a backdrop in which a project like Okan Tower doesn’t merely compete, but also helps shape market expectations about what luxury urban living means in Miami.
The $200 Million Financing Milestone
Perhaps the most tangible marker of confidence in Okan Tower’s future came in early January 2026, when the project secured $200 million in Commercial Property Assessed Clean Energy (C-PACE) financing from Bayview PACE, a division of Bayview Commercial Mortgage Finance.
What makes this financing noteworthy?
It completes the project’s capital stack. This $200 million package fills a critical gap in construction financing, effectively locking in funding required to carry the project through to completion.
It’s structured via C-PACE. C-PACE is a financing mechanism that encourages energy efficient, resilient, and sustainable development by enabling long term, fixed rate capital to be repaid via property taxes. This aligns the project with broader environmental and resiliency goals.
It signals lender confidence. In a period when construction financing has tightened due to elevated interest rates and macroeconomic caution, the willingness of Bayview PACE to provide a nine-figure commitment underscores confidence in the Miami market and the project’s fundamentals.
It supports sustainability and resiliency components. Beyond the money itself, C-PACE financing encourages investment in qualifying improvements like energy systems, water conservation technology, and building envelope enhancements which are factors that increase long term performance and appeal.
Market Reception and Sales Momentum
Even as construction continues, sales activity for the building’s residential and condo-hotel units has been robust. According to developers and market intermediaries, a significant portion of units have been presold, reflecting a strong appetite for this type of mixed use luxury offering.
Prices for condo-hotel studios reportedly begin in the high six figures and climb into the multi-million dollar range for private residential units, with some penthouses commanding premium pricing.
Part of this strength comes from two sources:
Local and national buyer demand for high-end urban living.
International investment interest, including through vehicles like the EB-5 investor program, which ties investment in developments like Okan Tower to potential U.S. residency pathways.
This dual-track demand profile enhances both liquidity and global exposure for the project.
A New Icon in Miami’s Skyline

Miami’s skyline has evolved rapidly over the past decade from a mid-rise tropical cityscape to a clustered vertical urban core that rivals many major U.S. cities such as New York, Los Angeles, Chicago, Boston, Seattle and Atlanta. Okan Tower’s contribution will be significant:
It will physically reshape the skyline as one of the tallest structures in the state of Florida.
This will signal Miami’s maturation as a global city that attracts international capital and design innovation.
The tower will diversify the urban mix of hospitality, residential, office, and amenity space in one integrated tower.
The Okan Tower will set new expectations for sustainability, design, and programming.
Beyond that, the building stands as a testament to Miami’s resilience and ambition coming after yje pandemic delays and rising economic uncertainty, and now progressing with a major financing anchor in place.
Challenges and the Road Ahead
No major construction project is without challenges. Questions about rising material costs, labor availability, regulatory hurdles, and macroeconomic conditions persist. Yet with Okan Tower’s financing secured and construction advancing steadily, many of these potential headwinds are being actively managed.
Additionally, as Miami’s real estate cycle enters its next chapter, sustainability concerns, especially around sea level rise and climate resilience which remain central to both design and long term value. Projects like Okan Tower, backed by C-PACE financing, point toward an industry increasingly focused on environmental performance as part of its core proposition.
Okan Tower is more than just a new skyscraper in downtown Miami. It is a symbol of global confidence in Miami’s future, a nexus of luxury living and hospitality, and a new architectural landmark on the rise. With $200 million in critical construction financing now secured, the project is transitioning from concept and framing to a fully funded reality that embodies the dynamism of its city.
As it climbs skyward one story at a time, the tower is not just shaping Miami’s skyline, but signaling a bold new era for one of America’s most exciting urban markets.

COMPANY
CUSTOMER CARE
18117 Biscayne Blvd Ste 2705, Miami FL 33160
FOLLOW US


© Copyright 2026. Ocean Miami Real Estate. All Rights Reserved.