
Faena House as Architecture, Art and Statement
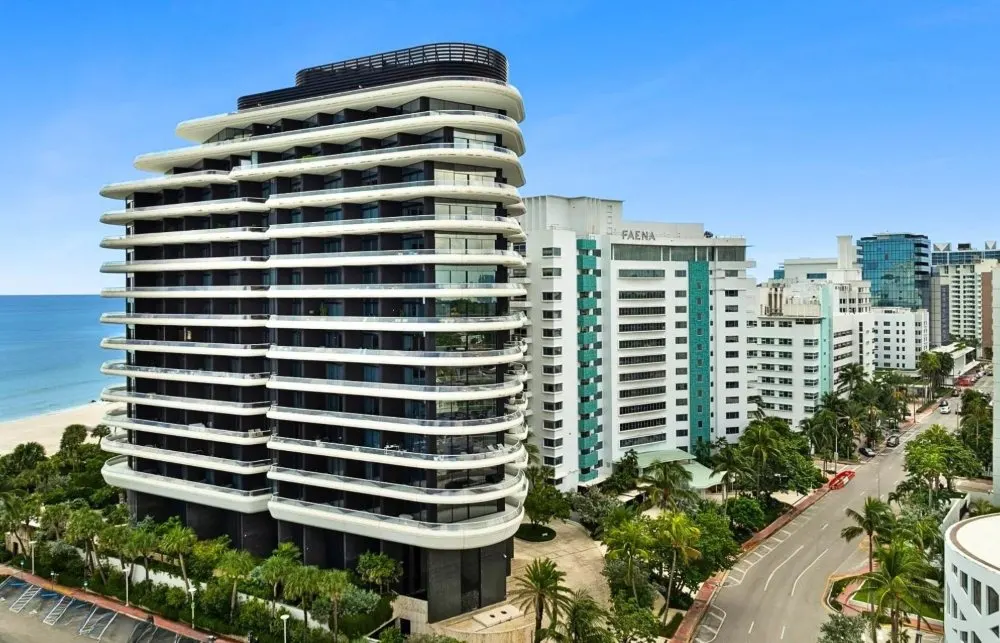
In Miami Beach, Foster + Partners' oceanfront residential tower is more than an exercise in contemporary architecture. It is an expression of ambition, a study in indoor-outdoor living and a reflection of the city's increasingly sophisticated luxury real estate market.
There are luxury residential buildings that distinguish themselves through their location, others through their amenities or the names of the architects behind them. And then there is Faena House, a building that seems determined to make a statement on all three fronts.
Rising above the Atlantic Ocean along Collins Avenue in Miami Beach's Mid-Beach neighborhood, Faena House is one of the more recognizable expressions of the city's contemporary architectural ambition. Designed by the internationally acclaimed firm Foster + Partners and developed by the Faena Group, the oceanfront condominium was conceived as more than a collection of luxury residences. It was intended to be an architectural centerpiece of a much larger cultural and urban vision.
Completed in 2015, the 18 story building occupies a prominent position within the Faena District, the ambitious development associated with Argentine entrepreneur and developer Alan Faena. With its sculptural profile, expansive terraces and carefully considered relationship between interior and exterior space, Faena House established a distinctive presence along a stretch of Miami Beach that has increasingly attracted international attention and significant real estate investment.
Architecture as a Statement
The first impression of Faena House is its striking architectural silhouette. Rather than relying on a conventional glass tower aesthetic, Foster + Partners created a building defined by its generous, projecting terraces, which give the structure a distinctive horizontal rhythm.
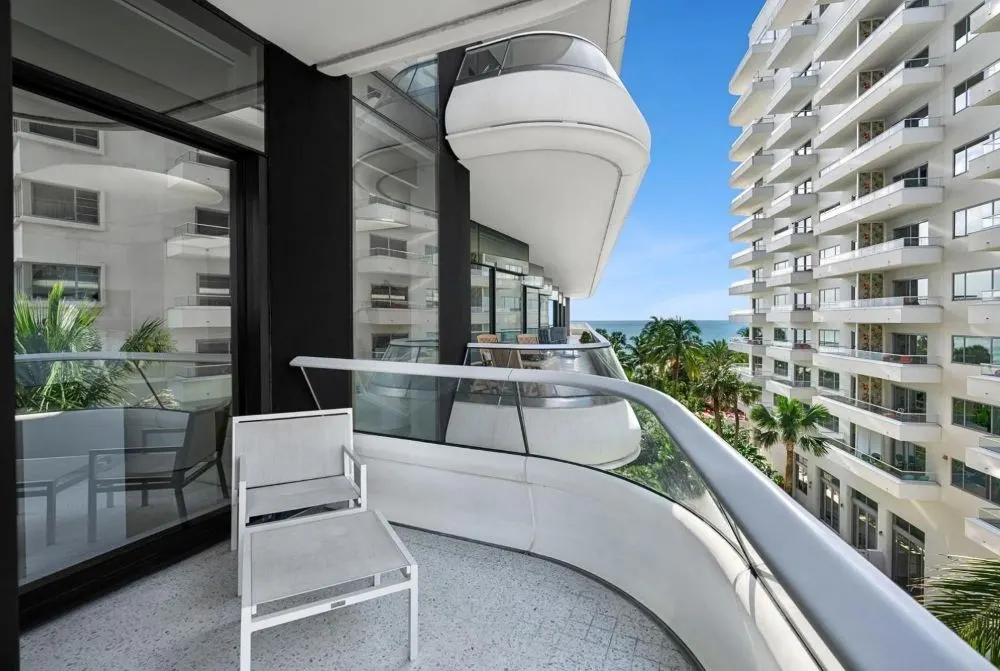
These expansive outdoor spaces, referred to as aleros, are central to the architectural concept. Extending the living environment beyond the traditional boundaries of an apartment, they provide residents with an almost continuous relationship with the surrounding landscape. The Atlantic Ocean becomes an integral part of the residential experience rather than simply a view framed by a window.
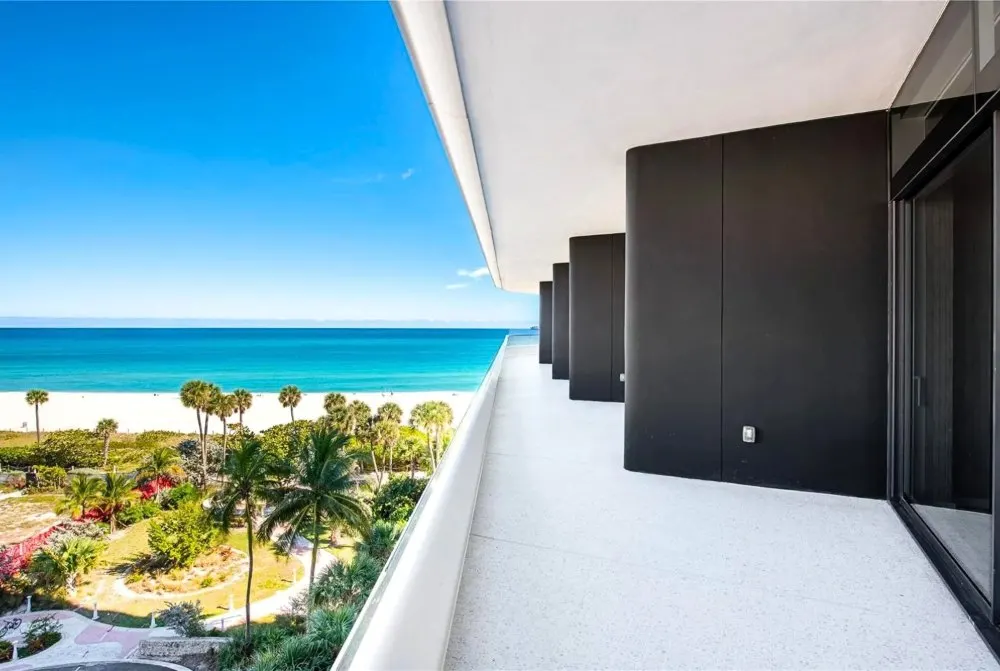
The building's glass and precast concrete exterior creates a sleek contemporary expression, while the rounded edges of the terraces soften its overall appearance. The result is an interesting balance between sculptural form and functionality, between architectural presence and the desire to connect with the natural environment.
In a city where oceanfront real estate is often defined by panoramic views and increasingly elaborate amenities, Faena House places considerable emphasis on the architecture itself. Its terraces are not merely decorative gestures or additional outdoor square footage. They are fundamental to the way the building is experienced.
The residences were conceived around an indoor-outdoor lifestyle that is particularly suited to South Florida's climate. Generous glazing, open living spaces and expansive terraces allow natural light and the oceanfront setting to become part of everyday life.
Where Architecture Meets Art
Art is another essential element of the Faena House identity.
The building's lobby features Transchromie Faena, a colorful installation by Venezuelan artist Carlos Cruz-Diez, whose work explored the relationship between color, light, movement and perception. The installation introduces an artistic dimension to the residential experience, creating a transition between the architecture and the world beyond it.
This integration of art is consistent with Alan Faena's broader vision for the surrounding district. Rather than approaching the development exclusively as a real estate undertaking, Faena sought to establish a destination in which architecture, contemporary art, hospitality, design and cultural programming could coexist.
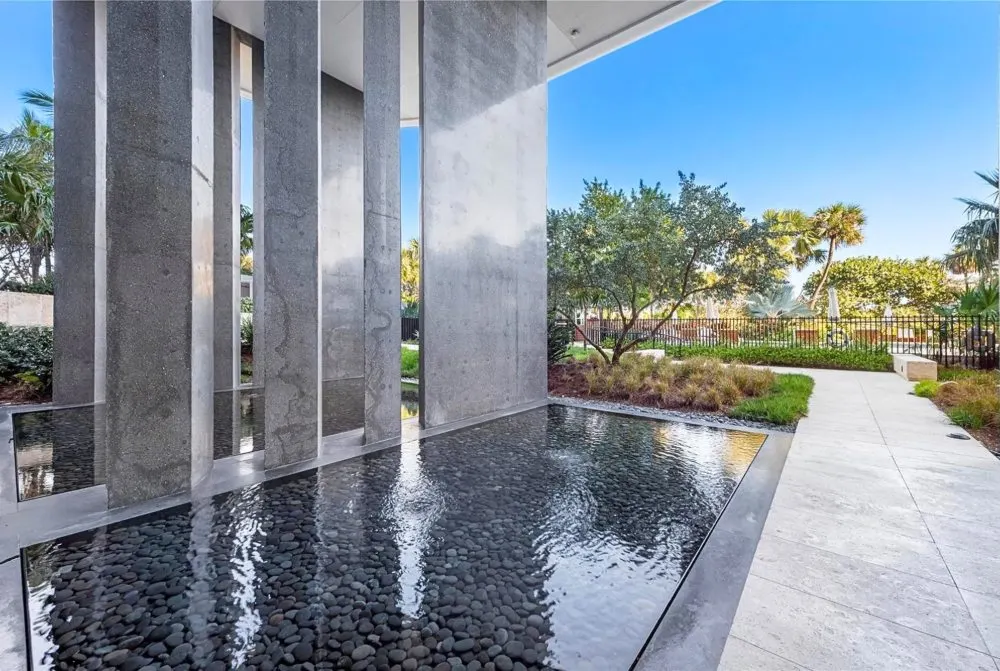
The result is an unusually ambitious collection of buildings and experiences. The neighboring Faena Hotel Miami Beach, Faena Forum and Faena Bazaar contribute to a larger environment that seeks to distinguish itself from the more conventional luxury hotel and condominium developments found elsewhere in the city.
The architectural authorship of the district is also noteworthy. While Faena House was designed by Foster + Partners, the Faena Forum and other cultural and commercial components were designed by OMA, the Rotterdam-based architectural practice led by Rem Koolhaas, with Shohei Shigematsu playing a key role in the Miami project.
Together, these different architectural expressions contribute to a development that is as much about creating a recognizable cultural identity as it is about providing places to live, shop and stay.
A Residential Market with a Remarkable Range
The real estate market at Faena House offers another perspective on the building's appeal.
With just 44 residences, the condominium is relatively intimate by the standards of Miami's larger oceanfront developments. Its residential offering ranges from smaller apartments to expansive multi-bedroom homes, including extraordinary penthouse residences.
The price spectrum illustrates the variety of ways in which buyers can participate in the Faena House market. Market data and historical transactions indicate that a residence of approximately 699 square feet has traded around the $2 million mark, while a substantially larger four-bedroom residence measuring approximately 4,730 square feet achieved a $20 million sale in June 2026.
The latter residence, featuring six and a half bathrooms, represents the upper end of the building's conventional residential offering and demonstrates the premium that buyers are prepared to pay for substantial oceanfront space in an established luxury address.
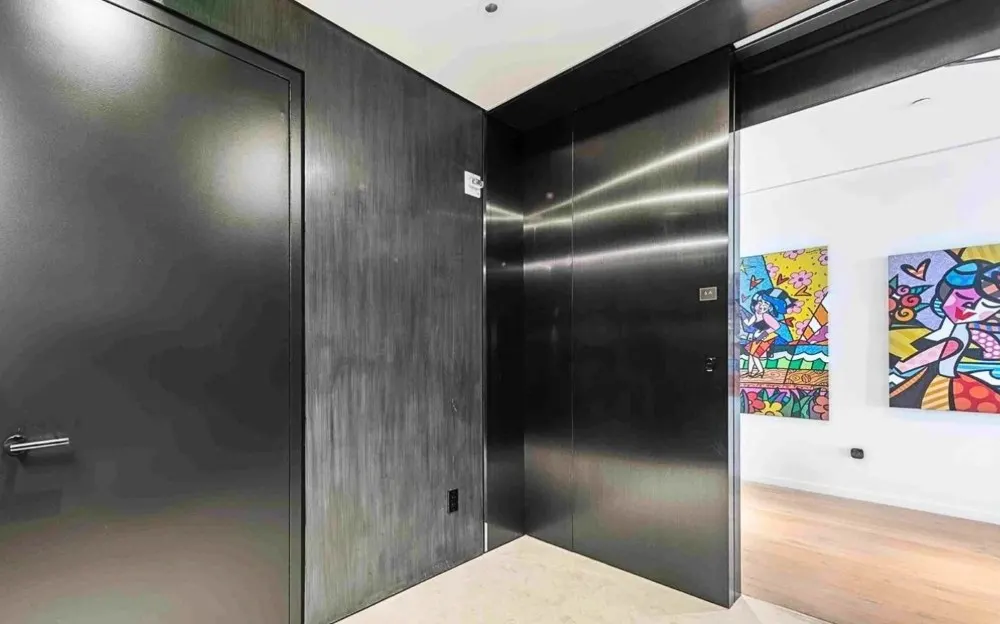
At these price levels, the distinction between the individual residences is about more than square footage. Floor level, orientation, views, terrace dimensions, interior finishes and the overall configuration of the living spaces all contribute to the perceived value.
Available Miami Beach condos in the Faena House can be viewed here.
The building's history also includes an extraordinary record-setting transaction. Its spectacular penthouse sold for approximately $60 million in 2015, attracting considerable attention at the time and reinforcing Miami Beach's growing position in the international market for trophy residential properties.
For buyers, Faena House offers something increasingly difficult to replicate in a mature oceanfront market with a relatively limited collection of residences in an architecturally distinctive building, within an established cultural destination.
The Faena Vision and the Transformation of Mid-Beach
Perhaps the most interesting aspect of Faena House is its relationship with the neighborhood around it.
For many years, Miami Beach's international image was dominated by South Beach, its Art Deco architecture, nightlife and celebrated beachfront hotels. Mid-Beach, despite its desirable location and historic properties, occupied a somewhat different position in the city's cultural and real estate landscape.
The Faena District represented an ambitious attempt to change that perception.
Through a combination of architecture, hospitality, art and public facing cultural spaces, the development introduced a new identity to this section of Collins Avenue. It was a vision that drew inspiration from Faena's earlier urban transformation projects in Buenos Aires, particularly the revitalization of the Puerto Madero waterfront.
The Miami project brought together internationally recognized architects, designers and creative figures, with the intention of establishing a destination that could compete on a global cultural stage.
Faena House became the residential expression of that ambition. Its architecture communicates exclusivity and sophistication, while its relationship to the hotel and cultural components of the district provides a broader context for the residential experience.
It is an interesting proposition in contemporary real estate development to focus on developing a luxury ecosystem rather than just simply constructing a luxury building.
Beyond the Luxury Condominium
More than a decade after its completion, Faena House remains an interesting case study in the relationship between architecture, art and real estate.
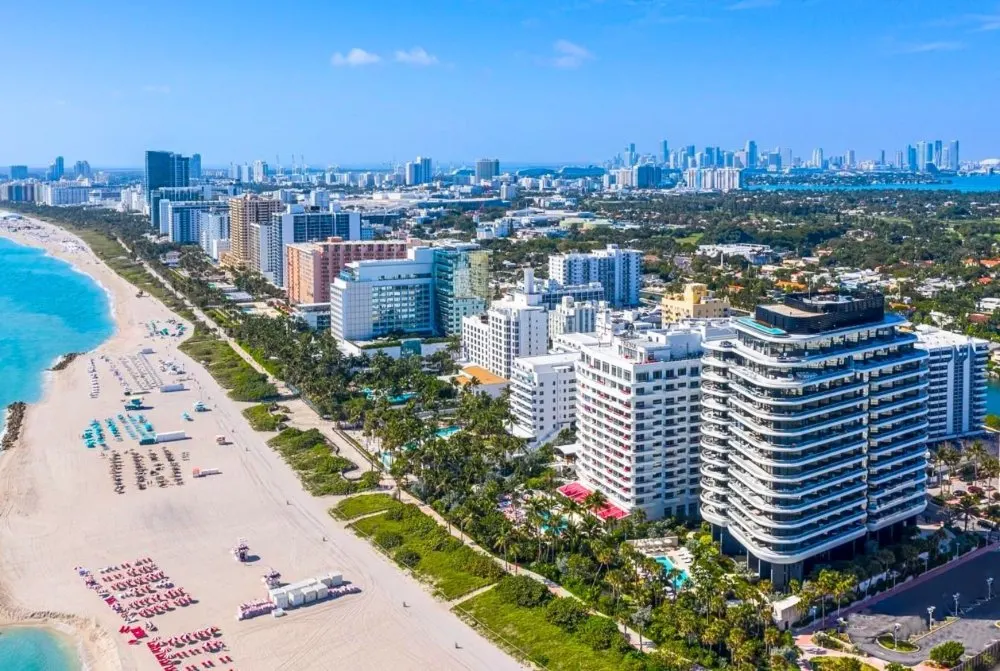
Its significance is not simply that it occupies a desirable oceanfront location or that individual residences command multimillion dollar prices. Rather, it reflects a particular philosophy of luxury development, one in which architectural identity and cultural ambition are considered as important as location and amenities.
In an increasingly competitive market, where new residential towers frequently promise extraordinary services, elaborate interiors and impressive views, a building's architectural character can become one of its most enduring distinctions.
Faena House demonstrates how a residential development can function simultaneously as a place to live, an architectural object and a statement about the ambitions of the city in which it stands.
For Miami Beach, it represents a chapter in the evolution from a celebrated resort destination into a more internationally connected center of architecture, design, art and high end residential living.
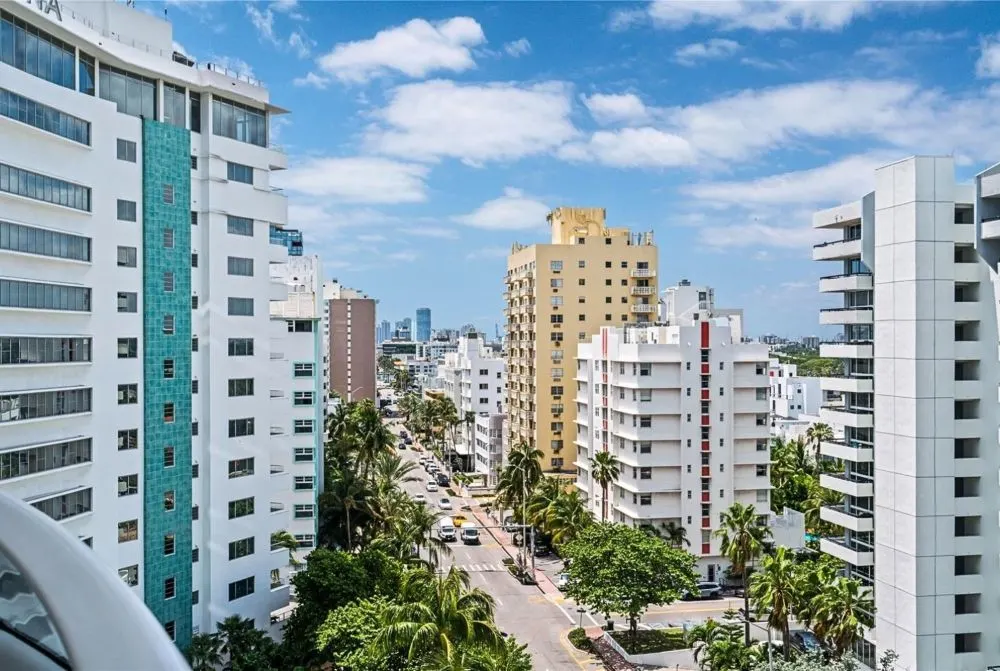 And for those who call it home, its appeal may ultimately be found in the experience that its architecture makes possible: living between the city and the ocean, with the landscape becoming an essential part of the home itself.
In that sense, Faena House is not simply selling residences. It is selling an architectural idea of how life in Miami Beach can be experienced.
Looking for your next home?
Search luxury condos, waterfront homes and rentals across South Florida.
More news
- Rethinking Public Space in the Heart of Coconut Grove · November 4, 2026
- The Intersection of Education, Investment and Urban Development at FIU's $248 Million Expansion · November 3, 2026
- Miami's Luxury Evolution and an $817M Construction Loan for Faena Residences · November 2, 2026